0
Floors
Skyline presence.
0
Floors
Skyline presence.
Up to0 sq.ft
Homes
Expansive living.
0 sq.ft
Clubhouse
Private indulgence.
0
Residences
Truly exclusive.
0
Acres
Low-density living.
0%
Open Space
More space. More privacy.
Share your details and we will connect with you shortly.
The Idea
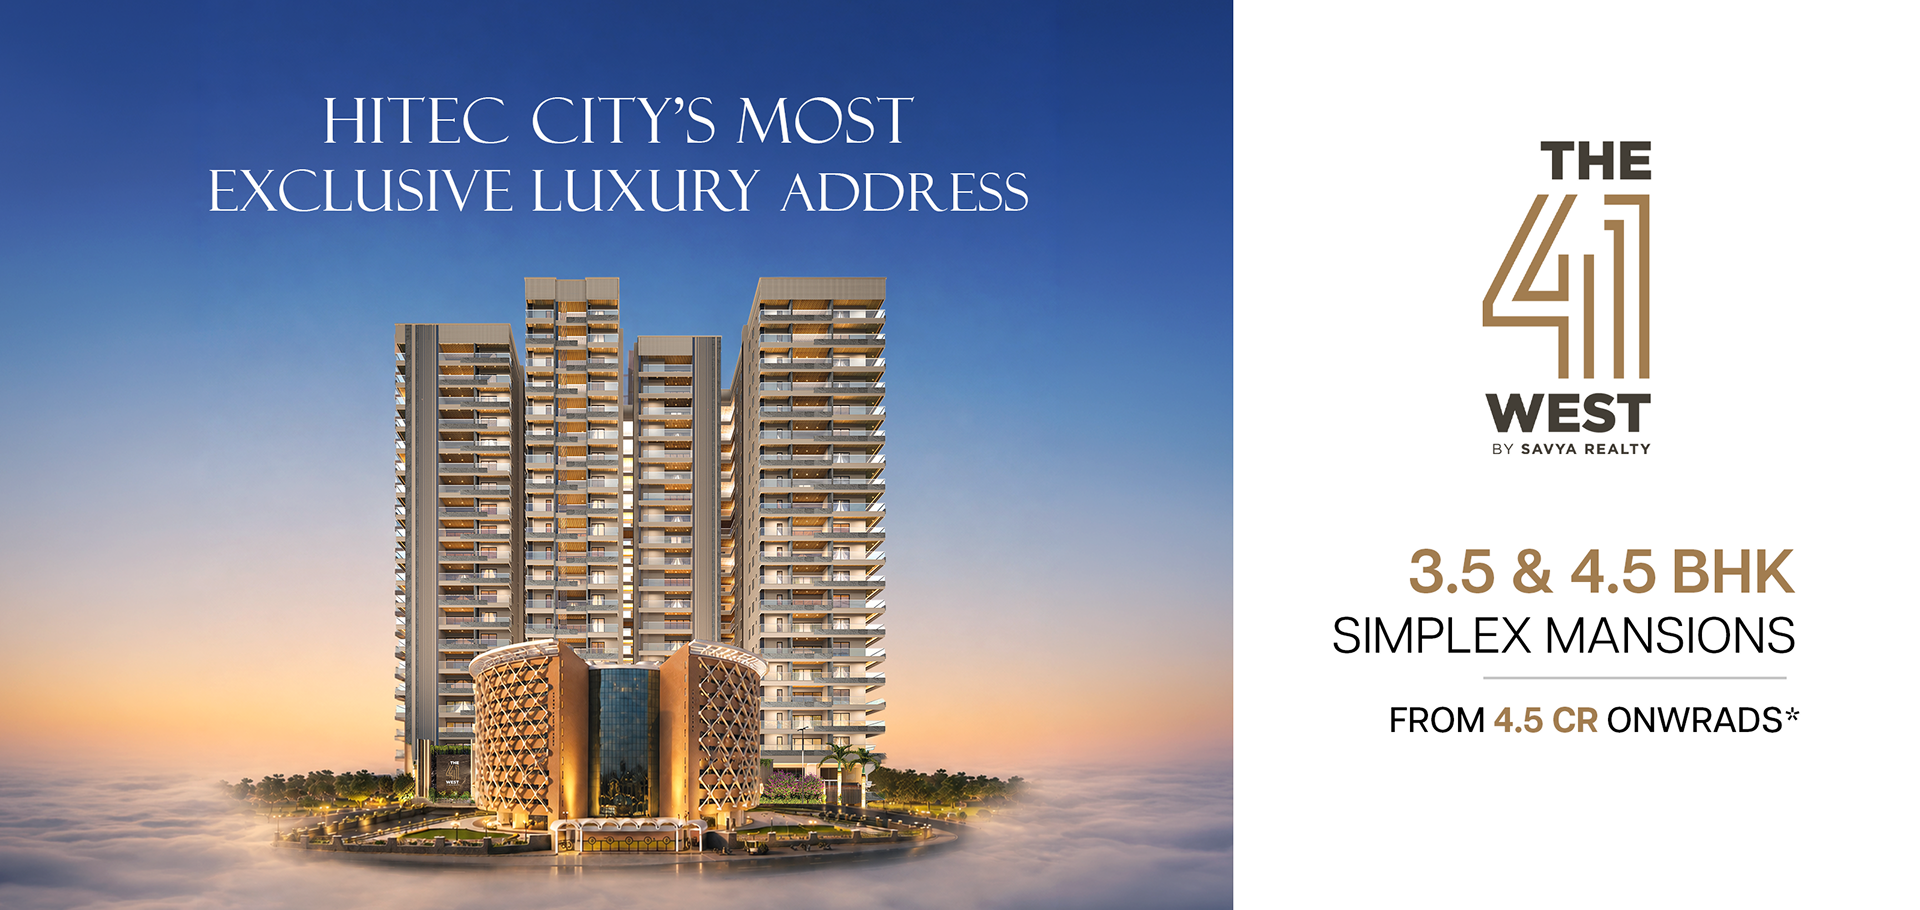
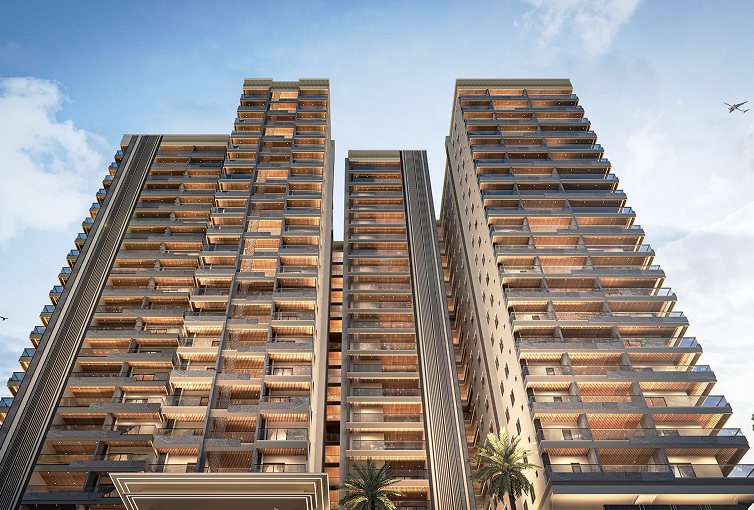
Luxury is often measured by how much is added. At The 41 West, it is defined by what is deliberately kept rare: space, privacy, and the privilege of fewer.
At the heart of HITEC City, only 151 Privelux residences bring together expansive all-corner homes, private lift access, exclusive corridors and elevated living designed to feel distinctly your own.
Because true luxury was never meant to feel common.
151
Residences
A circle intentionally kept small.
Up to 5,555 sq. ft.
Privelux Residences
Space that refuses the ordinary.
35,000 sq. ft.
Clubhouse
A private world, generous in scale.
The Difference
All-corner residences. Private lifts. Exclusive corridors.
Privacy is not added at the front door. It begins with the way you arrive, move and live, with fewer shared moments and more of the home entirely to yourself.
Privelux residences from 3,555 to 5,555 sq. ft.
Expansive living spaces, junior suites, double-height sky balconies and private foyers create a sense of scale that goes far beyond conventional apartment living.
Only 151 residences. 35,000 sq. ft. clubhouse.
A deliberately limited community means more room, more access and a lifestyle that never feels diluted by the crowd.
Private. Expansive. Intentionally Rare. All at One Address.
The Address
At the heart of Hyderabad’s most influential business district, The 41 West places work, healthcare, hospitality, shopping and the city’s finest conveniences effortlessly within reach.
Adjacent to Yashoda Hospital, yet designed as a private world of its own, this is an address that keeps you close to everything that matters, without bringing the city into your life.
Connected to everything. Interrupted by nothing.
Project Location
HITEC City, Hyderabad
Adjacent to Yashoda Hospital
The Project
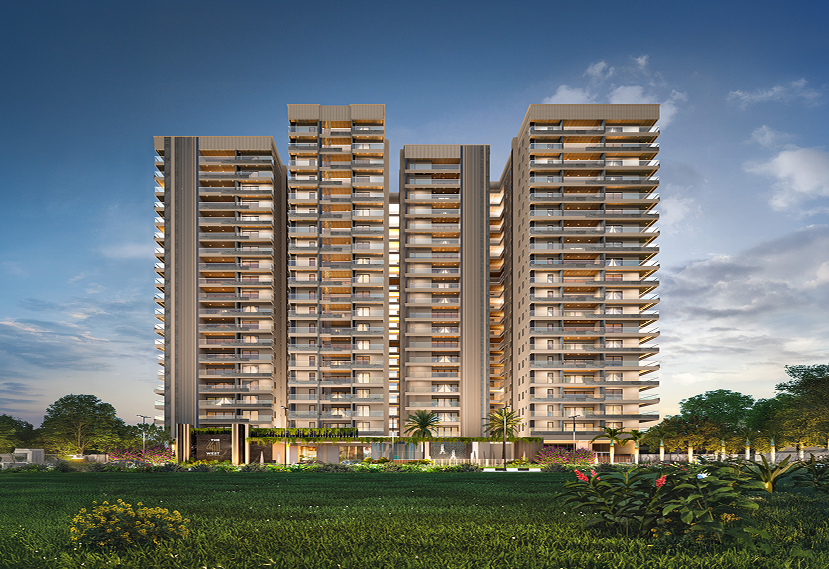
3.5 & 4.5 BHK
Privelux Residences
151
Exclusive Residences
2.45 Acres
Low-Density Development
67%
Open Space
35,000 Sq. Ft.
Luxury Clubhouse
TG RERA
P02400009340
The Details
The Residences
These are not apartments enlarged for luxury.
They are residences conceived at a scale where space, privacy and proportion become the luxury.
Expansive interiors. All-corner planning. Private arrivals. And rooms designed to let life unfold without compromise.
Residence Options
Privelux Residences
Designed for expansive everyday living, the 3.5 BHK residences bring together generous social spaces, private family zones and the flexibility of a junior suite, all within a home planned around light, privacy and proportion.
All-corner residences
Private lift access
Exclusive private corridors
Private entrance foyers
Junior suite with future flexibility
Separate maid room with independent access
Double-height sky balconies
Dedicated home-office space
Because extraordinary lives were never meant to fit ordinary dimensions.
The Amenities
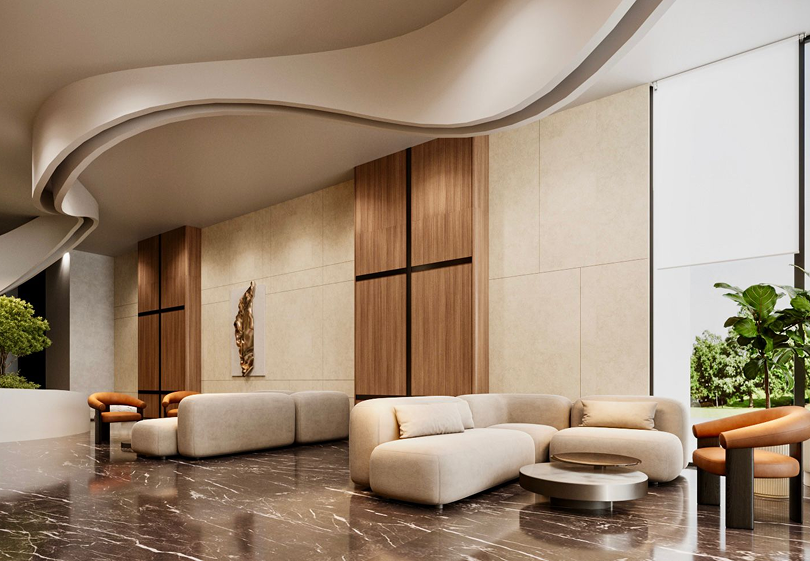
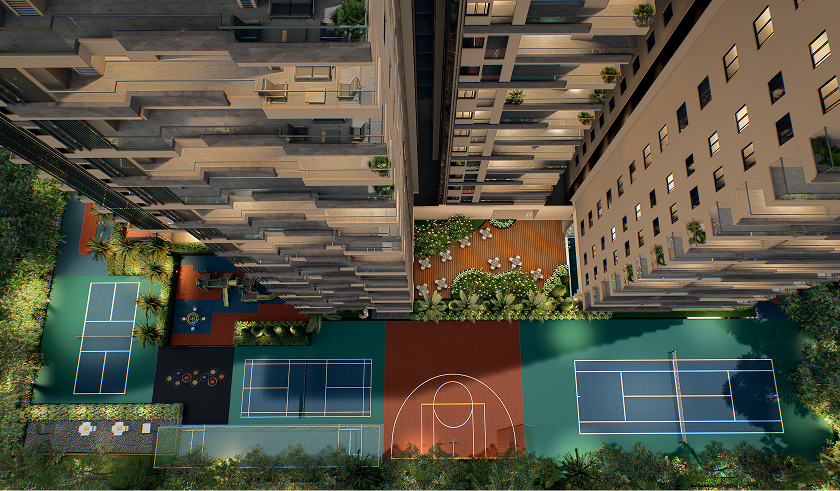
A 35,000 sq. ft. clubhouse and a curated collection of leisure, wellness and recreation spaces, created for a community of only 151 residences.
Because true luxury is not how many amenities you have.
It is how beautifully you get to experience them.
35,000 sq. ft. of club life. Reserved for 151.
The Gallery
Architecture. Privacy. Proportion. Landscape. Leisure.
Every frame reveals a different expression of The 41 West.
Explore the spaces, details and perspectives that define a private world at the heart of HITEC City.
The Films
The Dossier
Discover the complete story of the address, residence plans, project highlights, lifestyle amenities, specifications and everything that makes The 41 West distinctly rare.
Why The 41 West
Buyer Confidence
The 41 West is designed around exactly those expectations.
The Growth Story
At The 41 West, the advantage begins with where you are today, in HITEC City, surrounded by established employment, healthcare, hospitality, retail and social infrastructure.
The opportunity is not about betting on a distant promise. It is about owning within an address that is already relevant, and has the fundamentals to remain so.
HITEC City is not an emerging destination waiting to be discovered. It is already one of Hyderabad’s most established business and lifestyle districts.
With Yashoda Hospital adjacent, major technology hubs nearby and everyday city conveniences within easy reach, The 41 West enters a location where demand drivers are already in place.
An address with present-day relevance, not future-tense promises.
Over time, what becomes increasingly scarce in a mature urban district is not another apartment, it is large-format, low-density living in the middle of it.
The 41 West combines the permanence of HITEC City with something far less common within it: expansive residences, a deliberately limited community, private living and significant open space.
The location may mature further. The rarity is already built in.
Land in prime business districts becomes more constrained. Large homes become harder to create. Low-density planning becomes rarer. Privacy becomes more valuable.
That is where The 41 West finds its long-term strength, not merely in where it stands, but in how difficult its combination of location, scale and exclusivity may be to reproduce.
A future-ready asset built on qualities that become rarer with time.
Market appreciation and future price movement depend on multiple external factors. No return or appreciation is implied.*
The Location
The 41 West places you at the heart of Hyderabad’s most influential business and lifestyle district, with work, healthcare, education, hospitality and everyday conveniences surrounding the address.
The privilege isn’t simply being close to everything. It’s never having to go far for anything.
The Developer

Contemporary in thought. Timeless in character.
Savya Realty begins with a clear vision: to create homes where thoughtful design, enduring quality and genuine emotion come together. Every decision is guided by a belief that a home should be more than beautifully built. It should be intelligently planned, honestly delivered and designed to remain relevant for generations.
With its debut development, Savya Realty sets out to establish a distinctive approach to contemporary living, shaped by attention to detail, uncompromising craftsmanship, transparency and timeless design.
Thoughtful Design
At the Core
Craftsmanship
In Every Detail
Timeless Living
By Design
A rare combination of scale, privacy and presence, at the heart of HITEC City.
FAQ
The 41 West by Savya Realty is an ultra-luxury residential development in HITEC City, Hyderabad, adjacent to Yashoda Hospital. The project offers expansive 3.5 and 4.5 BHK Privelux Residences within a low-density, single-tower development.
The project offers 3.5 BHK and 4.5 BHK Privelux Residences, planned for buyers seeking significantly larger living spaces, greater privacy and more flexible family living.
Residences are available in three expansive sizes: 3,555 sq. ft. · 4,444 sq. ft. · 5,555 sq. ft. The homes are designed as large-format residences rather than conventional city apartments.
The 41 West combines several distinctive planning advantages, including all-corner residences, private lift access, exclusive private corridors, private entrance foyers, junior suites, deck gardens on every floor and a deliberately limited community of only 151 residences.
The development comprises only 151 residences, creating a lower-density and more private residential environment compared with larger apartment communities.
Yes. The project features a 35,000 sq. ft. luxury clubhouse designed for recreation, wellness and social experiences, exclusively for the residents of The 41 West.
The project is planned with approximately 67% open space, allowing for greater breathing room, landscaped surroundings and a less crowded living experience.
Yes. Privacy is one of the central planning principles of the project. The residences feature all-corner layouts, private lift access, exclusive corridors, private entrance foyers and non-overlooking planning, creating a more personal arrival and living experience.
Depending on the residence configuration, key features include junior suites with future flexibility, dedicated home-office spaces, separate maid rooms with independent access, private entrance foyers and double-height sky balconies.
Yes. The project is registered under TG RERA No. P02400009340.
Residences at The 41 West are currently communicated as starting from ₹4.5 Cr onwards*. Final pricing may vary depending on configuration, floor, unit selection and applicable charges.
The project is suited to discerning homebuyers seeking large-format luxury residences in HITEC City, particularly those who value privacy, low-density living, expansive spaces, premium amenities and proximity to Hyderabad’s established business ecosystem.
You can request detailed 3.5 BHK and 4.5 BHK floor plans, pricing information or schedule a private tour of The 41 West through the enquiry form.
Private Presentation
Share your details and let us curate the next step around you, from residence plans and pricing to a personally arranged presentation of The 41 West.
Our team will connect with you shortly.
Share your details and we will connect with you shortly.
Pick a slot and our team will host your site visit.
Share your details and we will email the brochure to you.